More room.
Better living.
Same home.
Thoughtful house extensions and renovations, shaped around the way you live.
Discover what’s possible, explore your options and move forward with a clear plan.

Your home has more to give.
You may love where you live, but need your home to work differently. We help you see what to add, what to open up and what to keep.
Space to grow.
A rear or side extension can make room for the kitchen, dining space or family room you’ve been imagining.
Room to rethink.
A loft conversion or a more considered layout can unlock useful space already within your home.
A home, renewed.
Bring light, flow and a sense of coherence to an existing property through a carefully planned renovation.
Planning a new house or a substantial private residence?
Explore bespoke homes ↗There’s more than one way to make room.
A bigger footprint is only part of the story. We look at light, movement, storage and the relationship with your garden, then help you weigh up the alternatives.
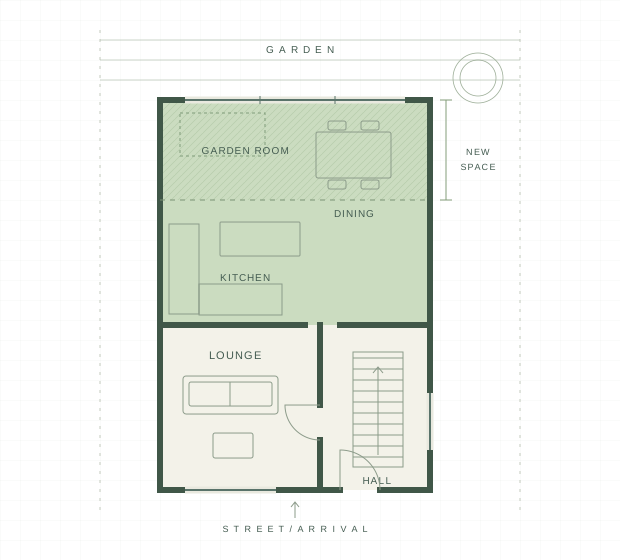
Bring life towards the garden.
A shared kitchen and dining space, with room to gather and a quieter lounge retained at the front.
Illustrative concepts, not a client project. Not to scale. Any design requires a property-specific planning and structural assessment.


Care at every scale.
Your extension deserves the same care as a whole new home. Our wider residential work informs how we think about proportion, materials and the details you’ll live with every day.
We bring the early ideas and the practical decisions together, from how a room feels to how it can be built.
Discover our residential practice ↗From “what if” to what comes next.
We agree the right level of support for your project, with clear stages and a written fee proposal before you appoint us.
- 01 ↗
Understand your home.
Discuss your needs, budget and priorities. Review the property and identify the questions that need answering.
- 02 ↗
Explore the options.
Develop sketch ideas and test layouts, light and space. Understand the trade-offs before choosing a direction.
- 03 ↗
Plan with clarity.
Develop the chosen design and prepare the appropriate planning submission, where required.
- 04 ↗
Prepare to build.
Progress technical information and consultant coordination, with construction support to suit your appointment.
Good projects start with a conversation.
You don’t need all the answers before speaking to us. Bring your ideas, the things that frustrate you about your home and what you’d like to change.
- Site or property appraisal
- Discussion of your priorities and possibilities
- Preliminary sketch concepts
- Written fee proposal and programme
Credited in full against our fees if you proceed.
Refundable if the project does not proceed.
Before we begin.
Every home is different. These are some of the questions we can work through together.
What would you change?
Tell us a little about your property and what you have in mind. We’ll discuss the right next step for your project.
Prefer to talk? Call us or send an email directly.